
Huijgensstraat 1 D
2515 BC Den Haag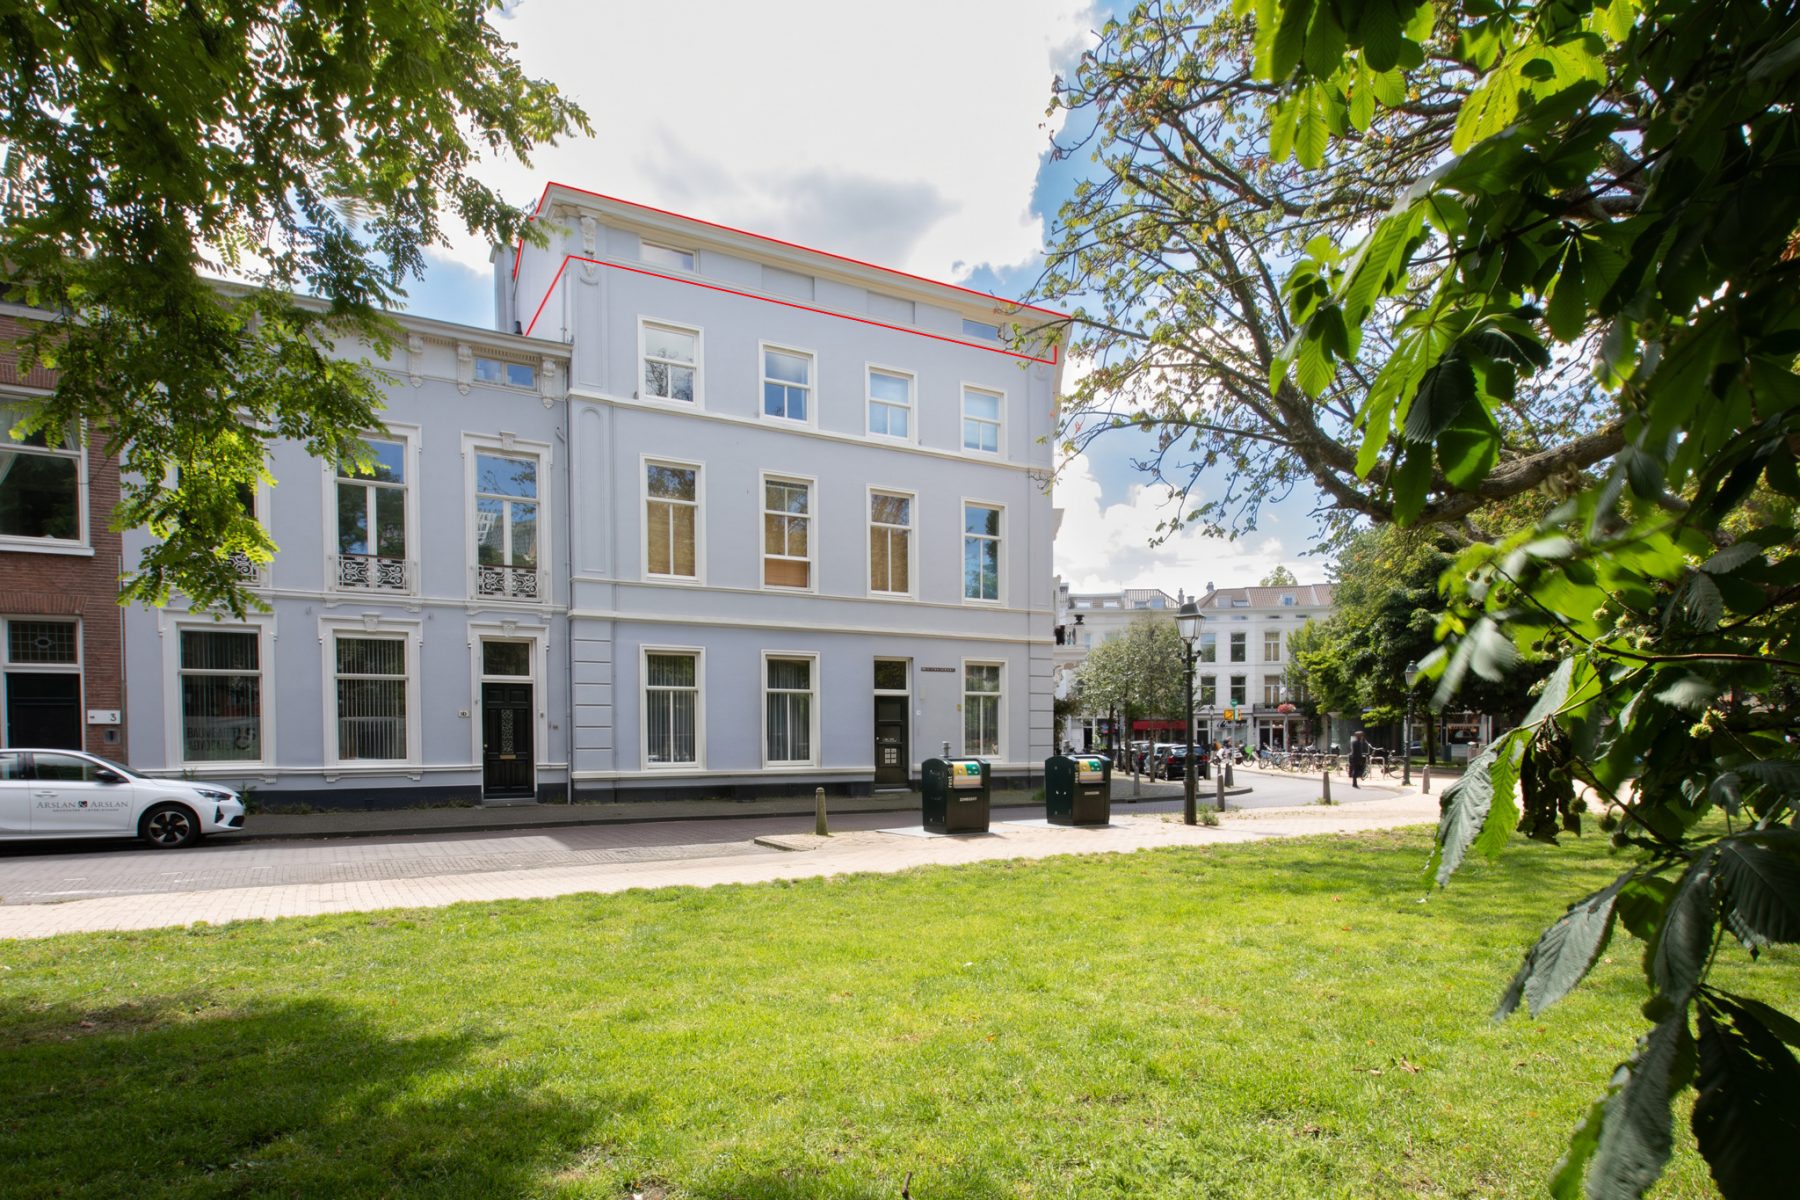


Omschrijving
NIEUW TE KOOP!
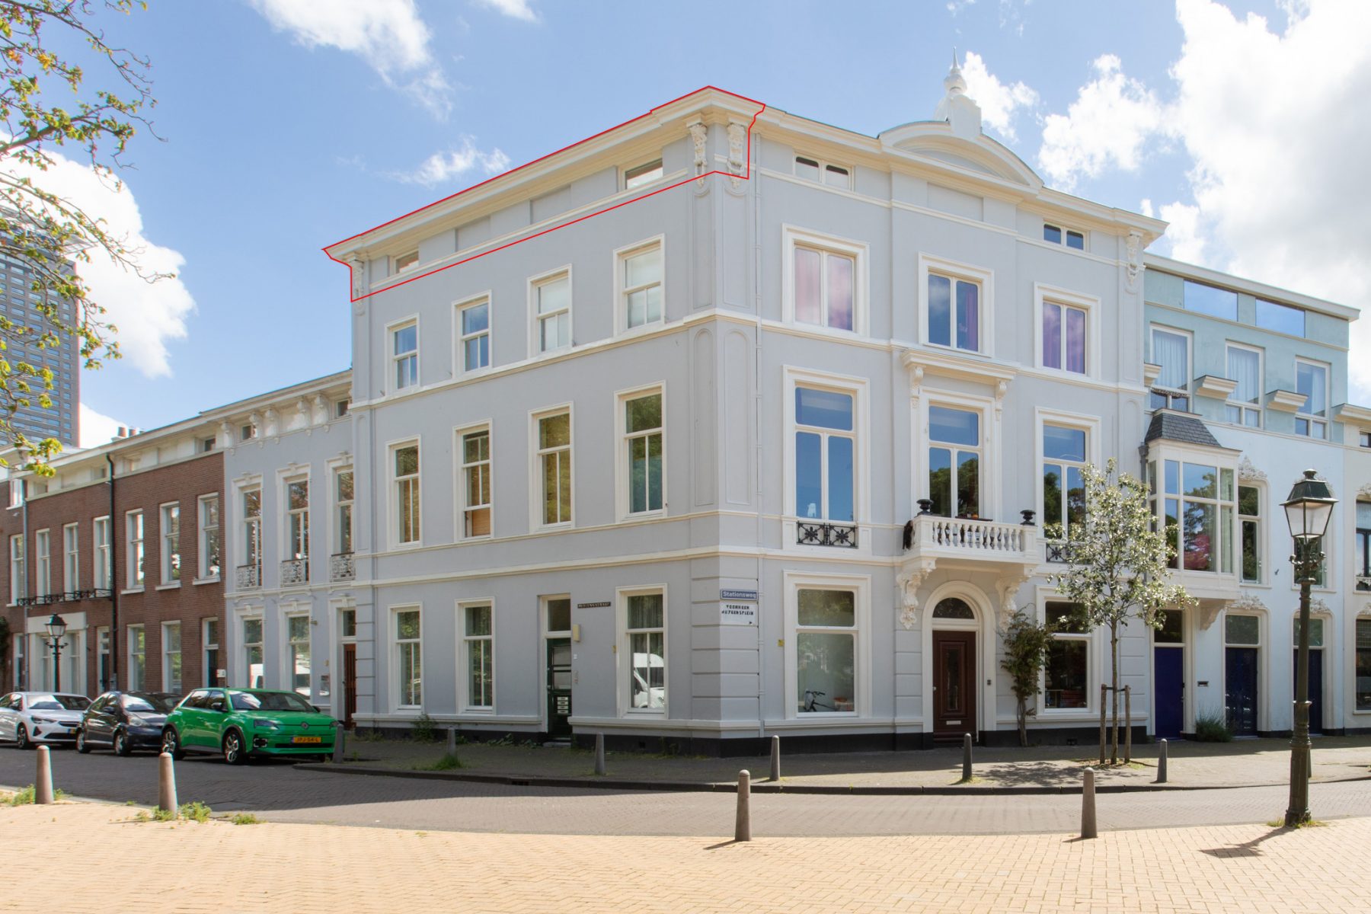
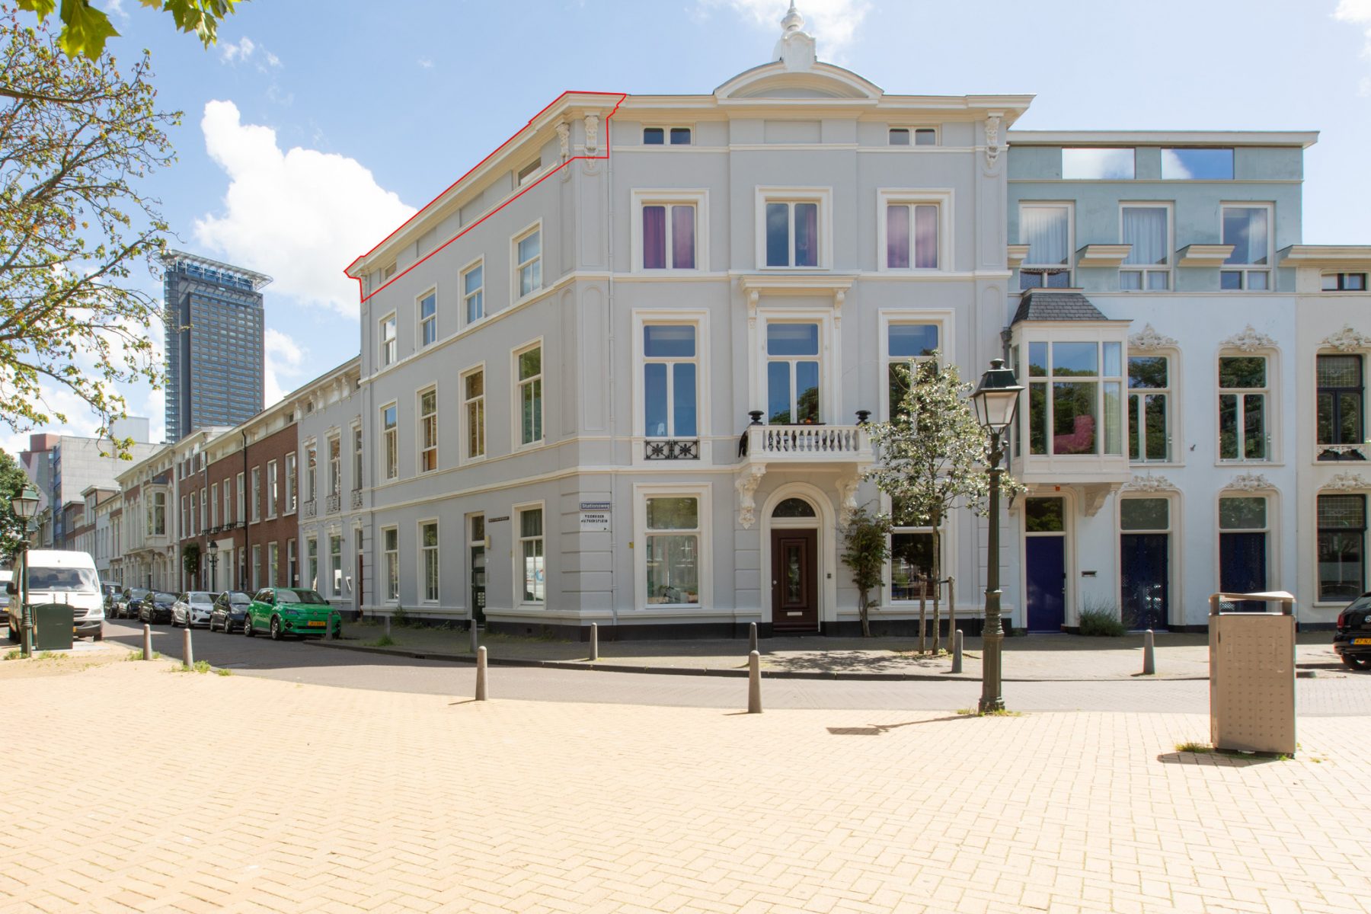
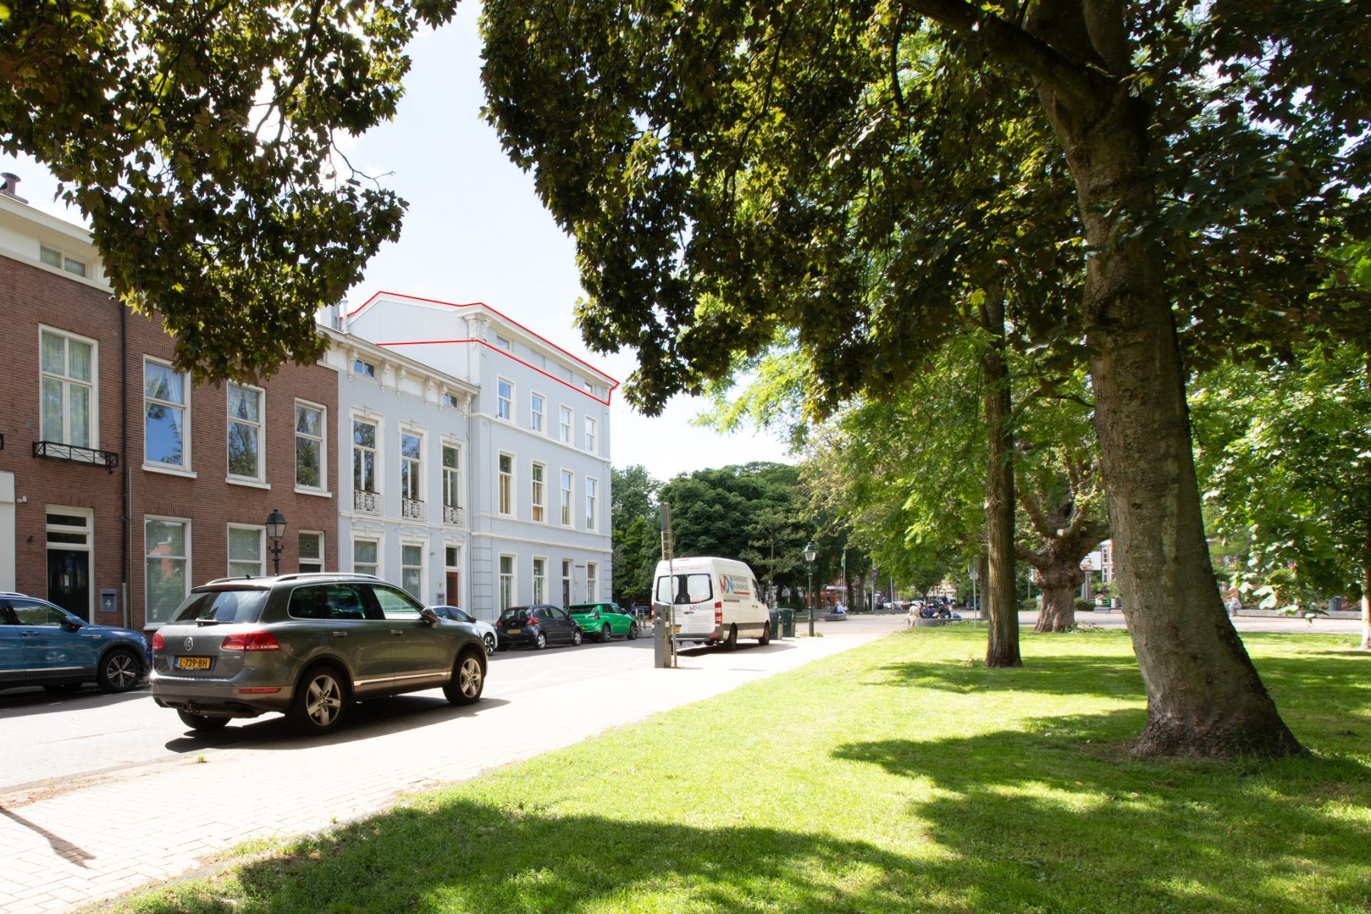
Aan het karakteristieke Huijgenspark, op een van de meest geliefde locaties van Den Haag wordt een tweekamer topappartement aangeboden van 54 m2, met terras op het zonnige zuiden van maar liefst 6 m2. Hier geniet je van het beste van twee werelden: de rust en het groen van het park direct voor de deur, gecombineerd met alle dynamiek en voorzieningen die de Haagse binnenstad te bieden heeft. Gezellige horecagelegenheden, diverse winkels, culturele hotspots en uitstekende openbaarvervoersverbindingen bevinden zich op korte afstand.
TOP-5 redenen voor het kopen van dit appartement:
1.) Heel fraai gelegen aan het klassieke en groene Huijgenspark.
2.) Goed openbaar vervoer in de directe omgeving. Station Hollands Spoor bevindt zich op loopafstand.
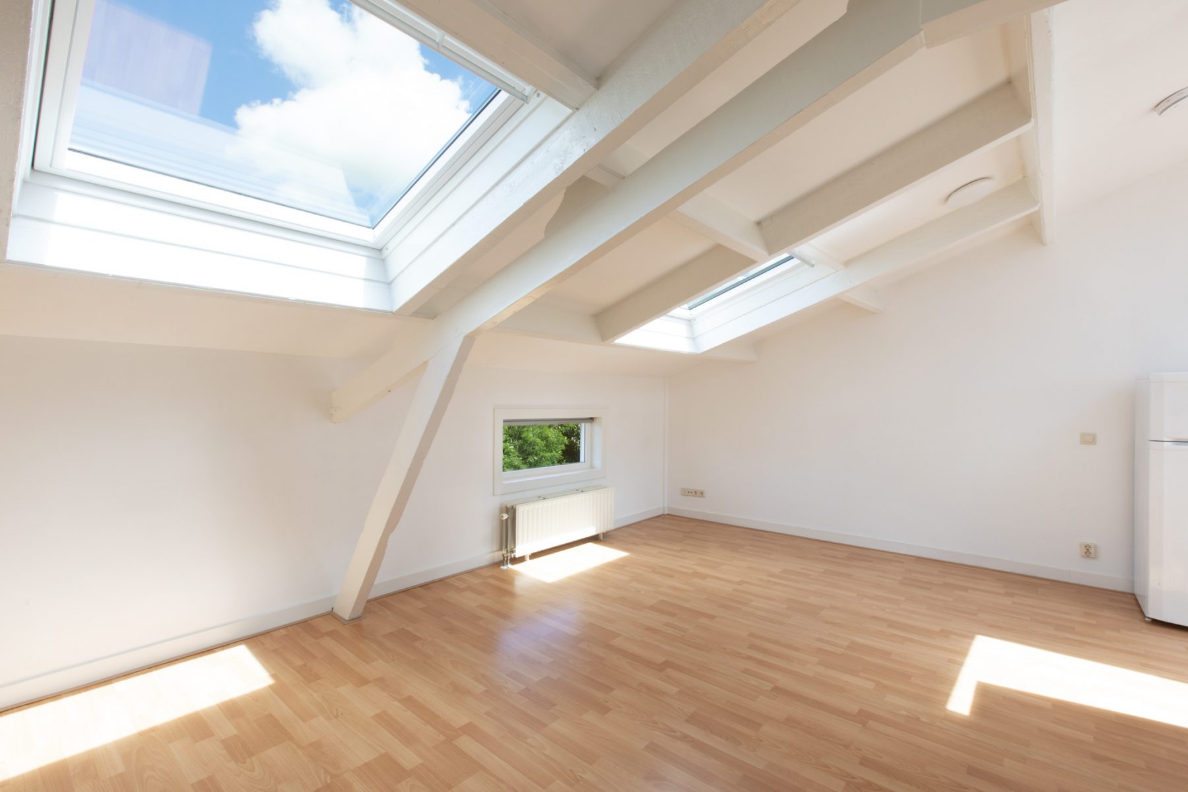
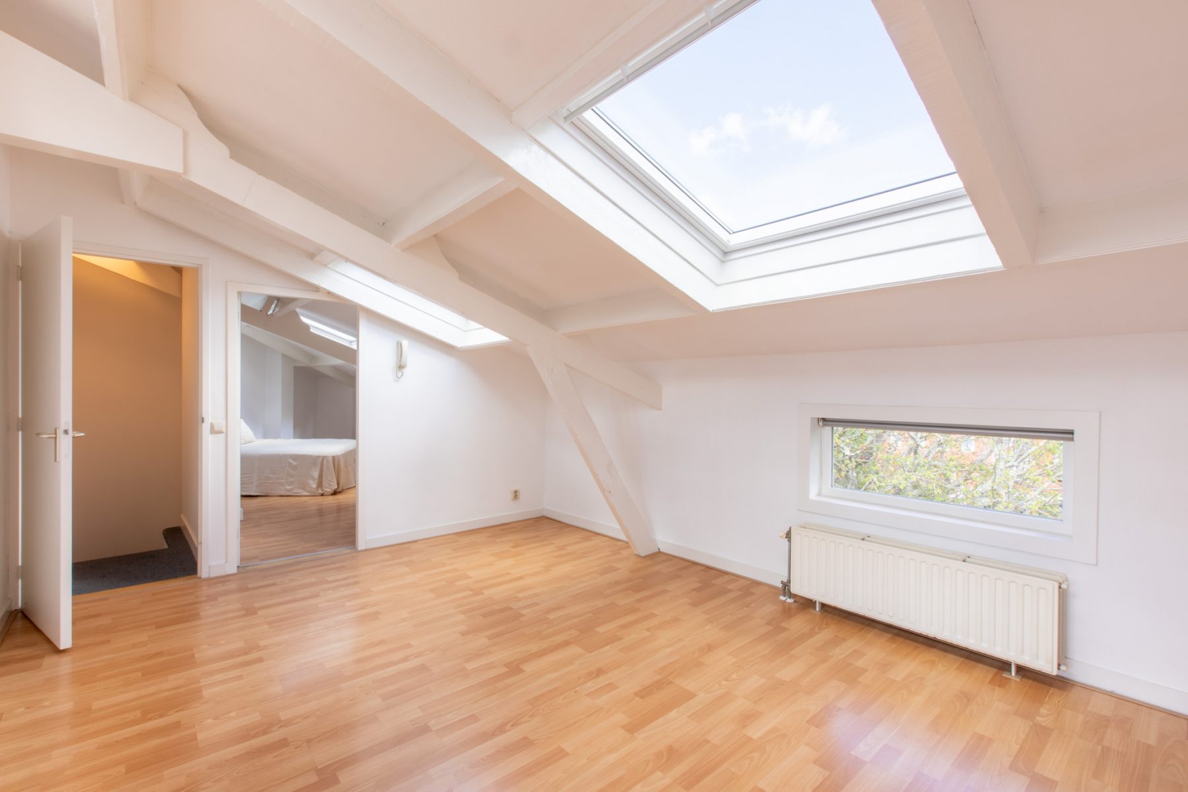
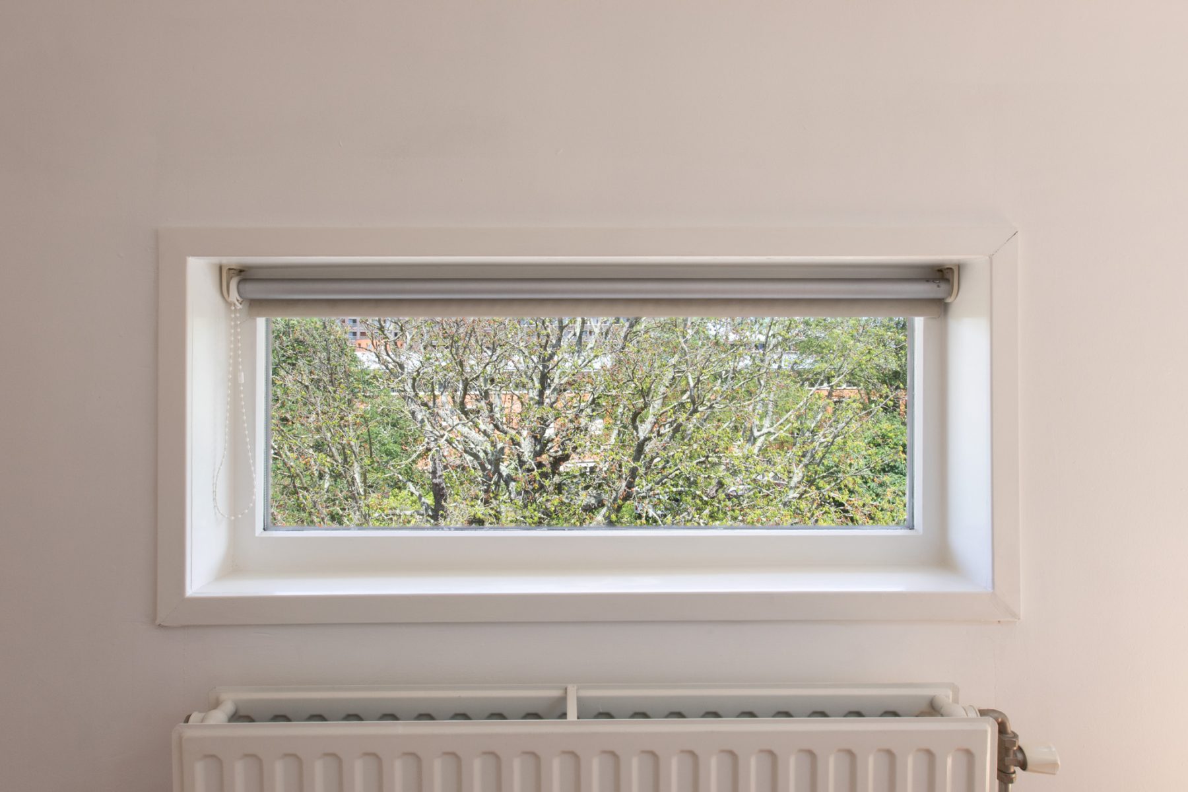
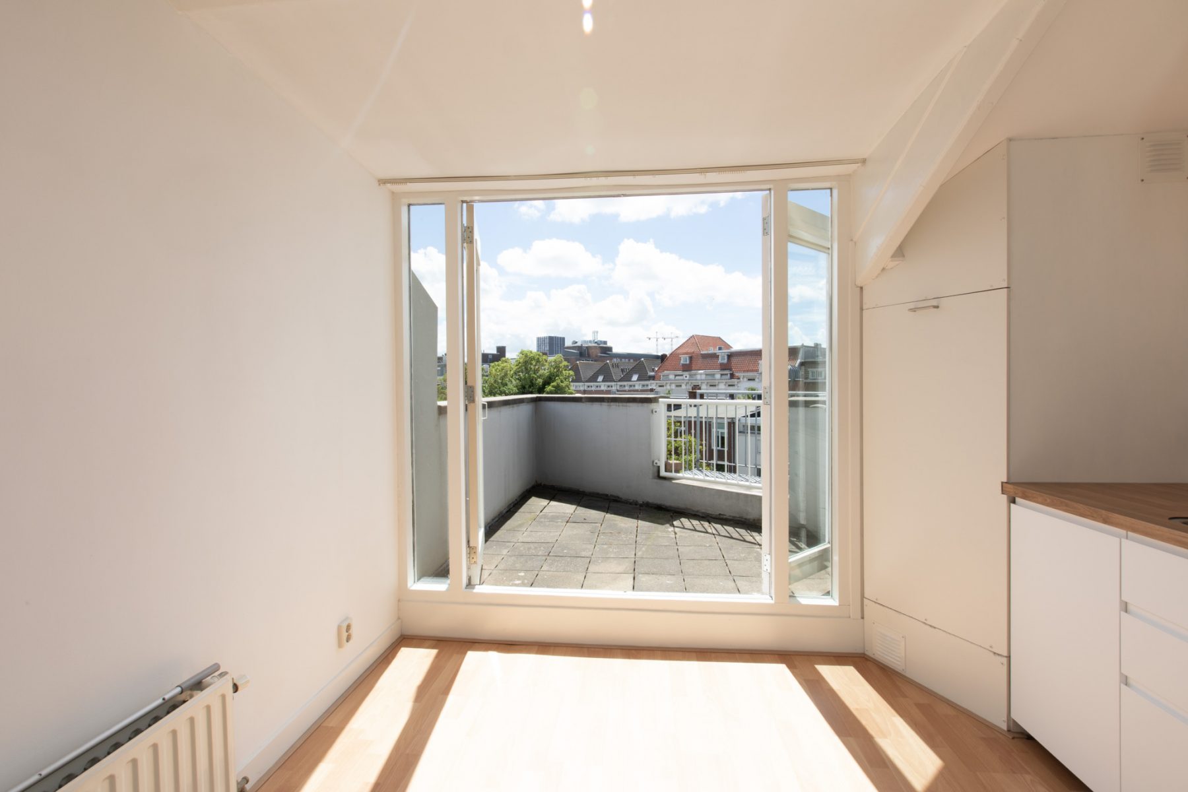
3.) Veel daglicht toetreding in het appartement, dankzij tal van dakramen en een dubbel openslaande deur naar het terras.
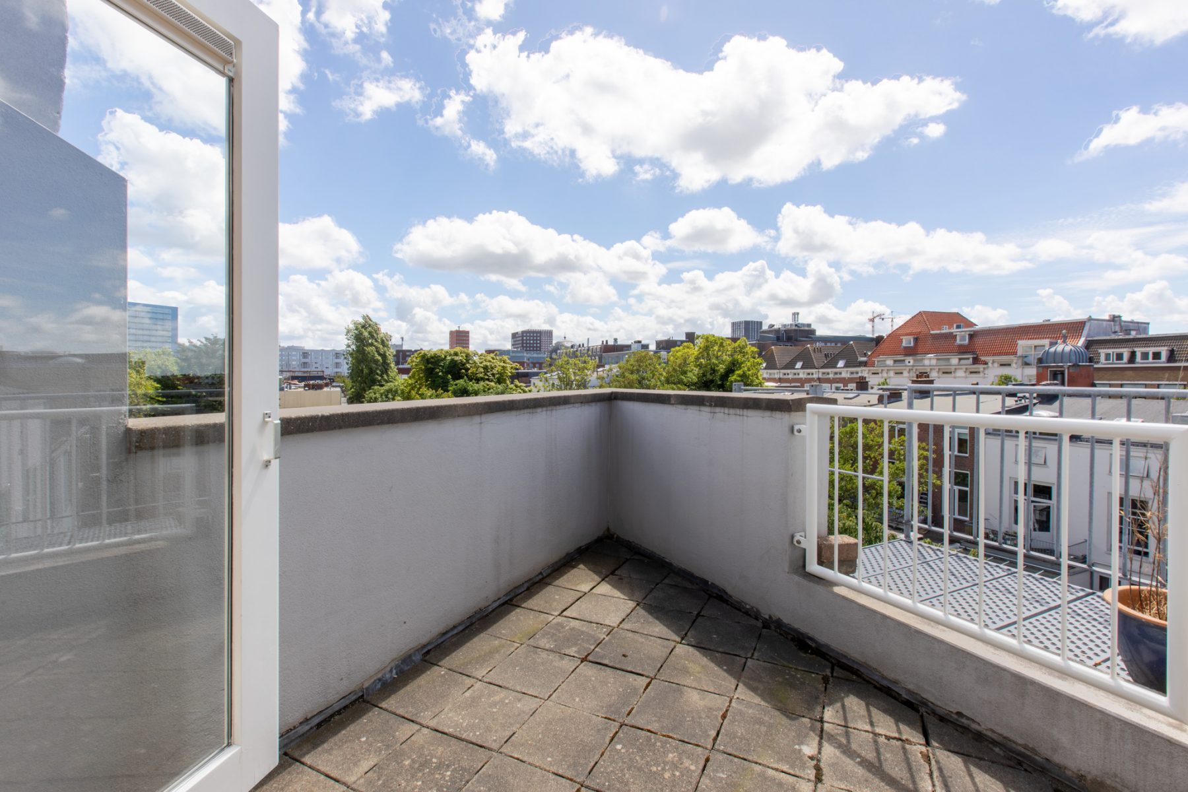
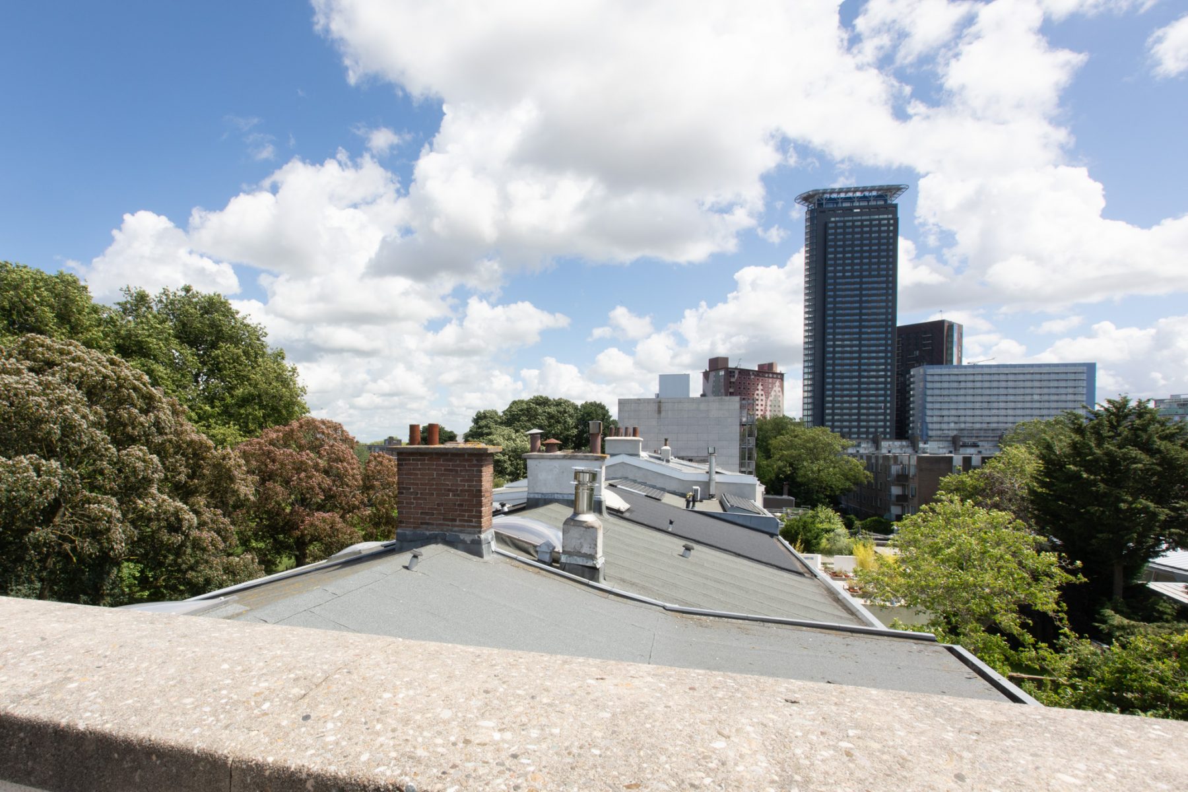
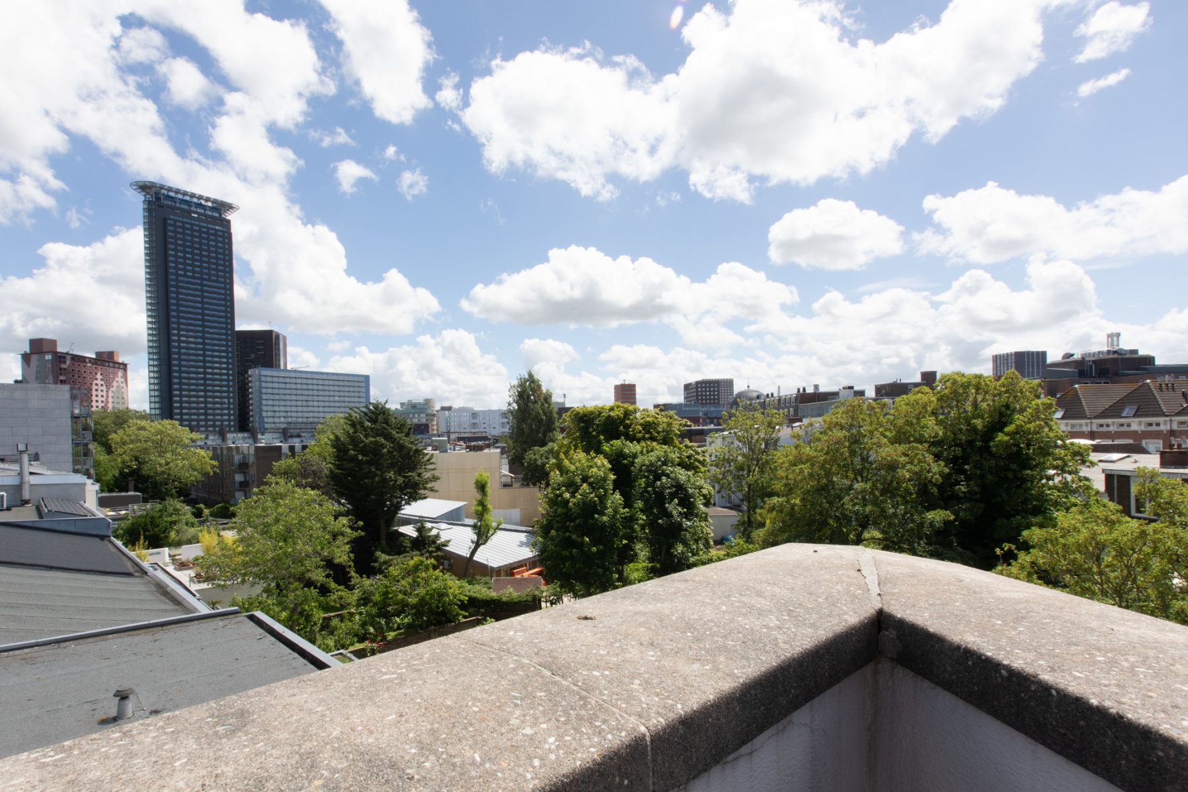
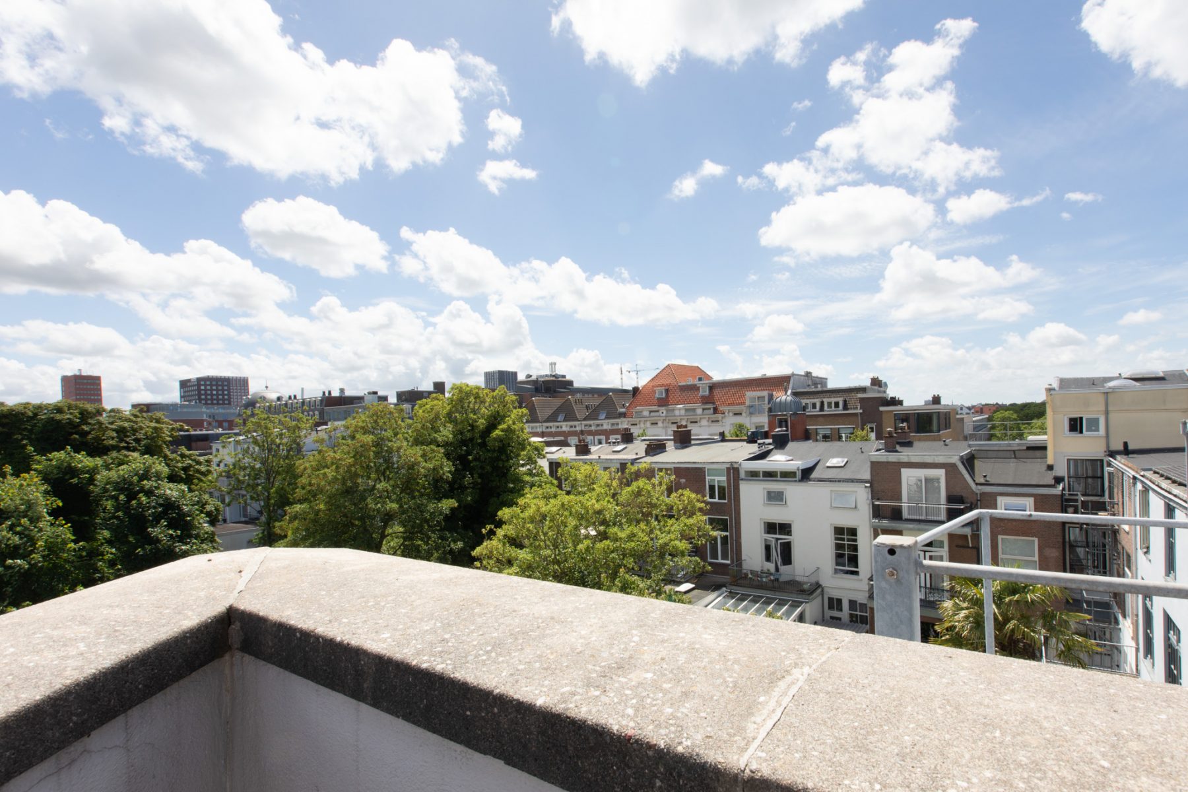
4.) Een terras van 6 m2 op het zonnige zuiden met fraai uitzicht op de skyline van Den Haag.
5.) Doelmatige indeling, met ruime woonkamer, keuken, slaapkamer en badkamer.
INDELING:
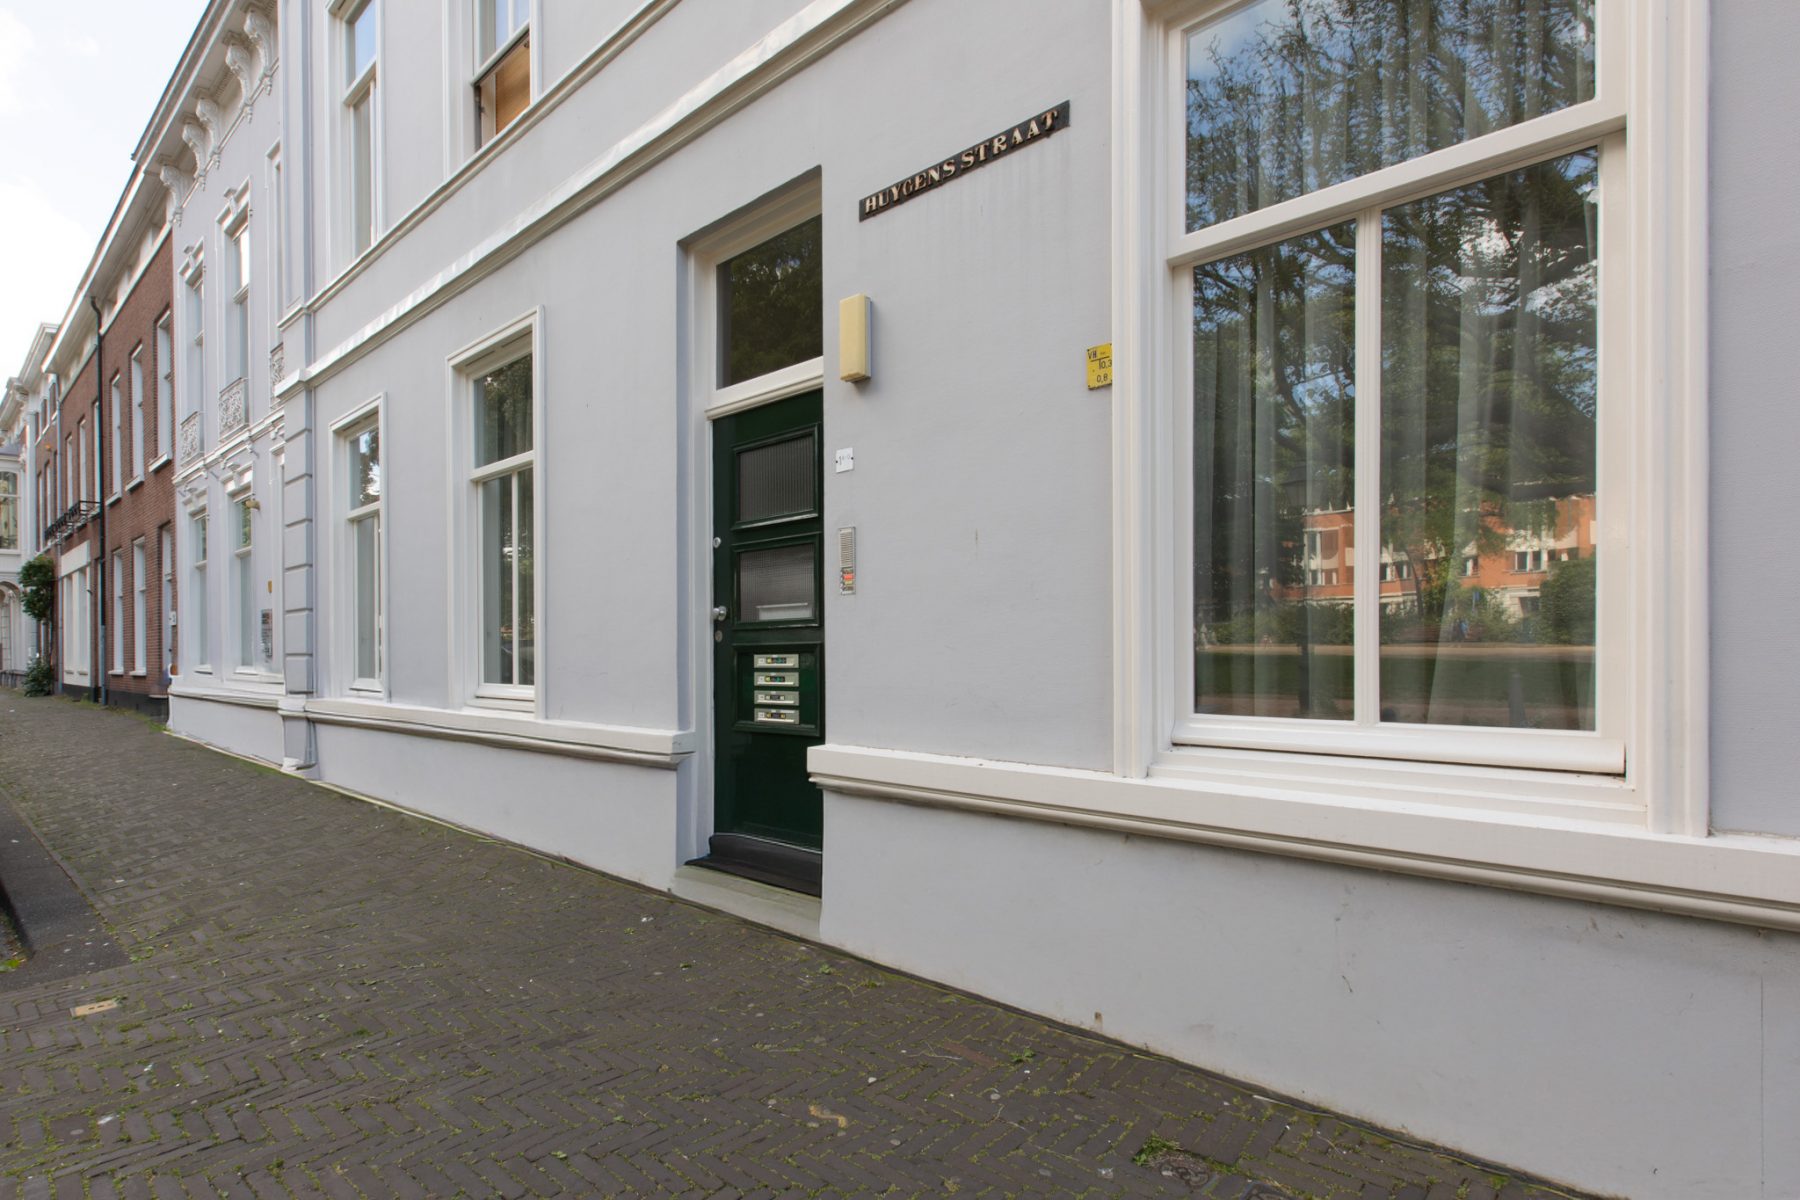
Begane grond: Via de gemeenschappelijke hal en trap ga jenaar de tweede etage.
Tweede etage: Voordeur van het appartement, overloop en trap naar de derde etage.
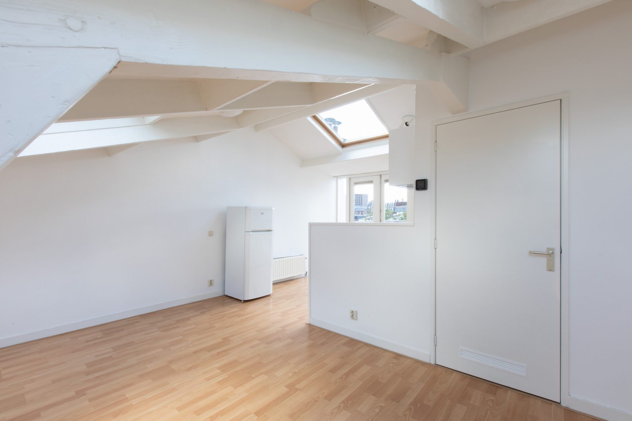
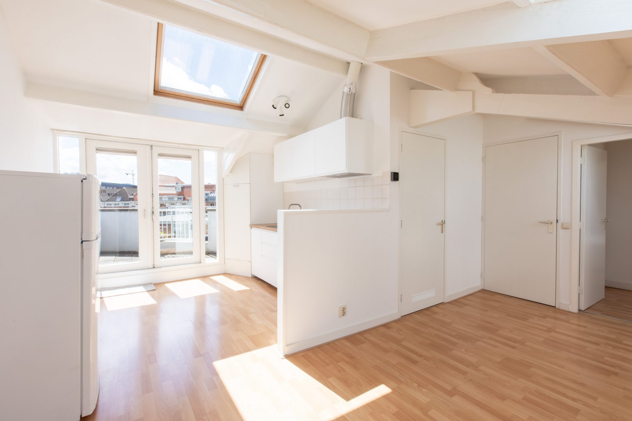
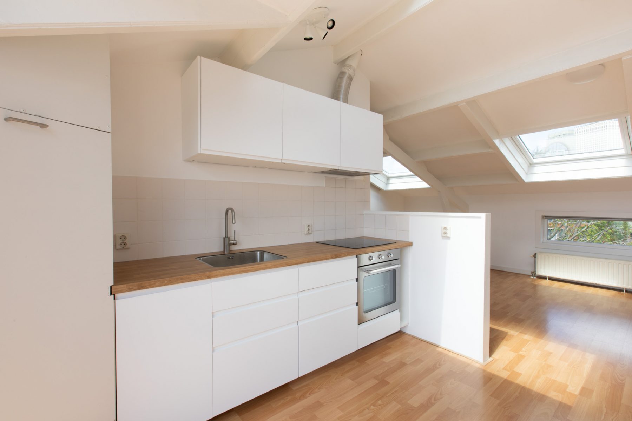
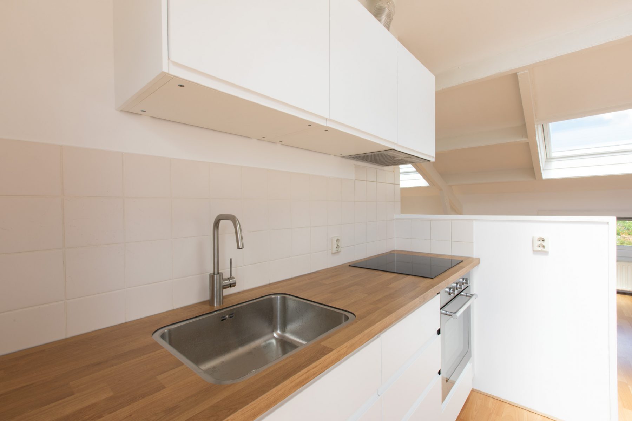
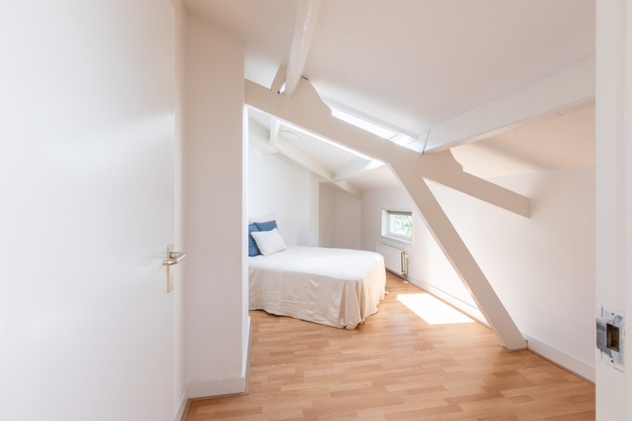
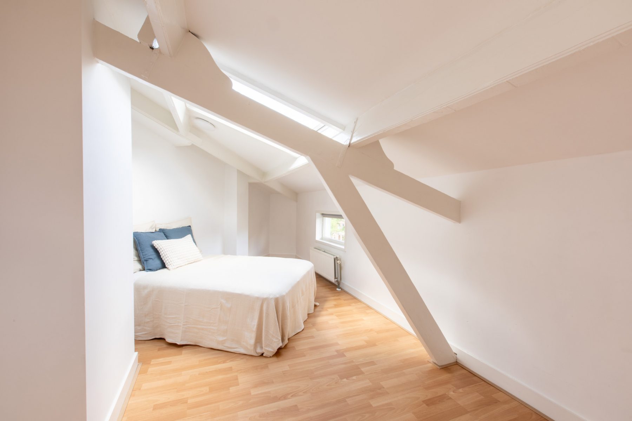
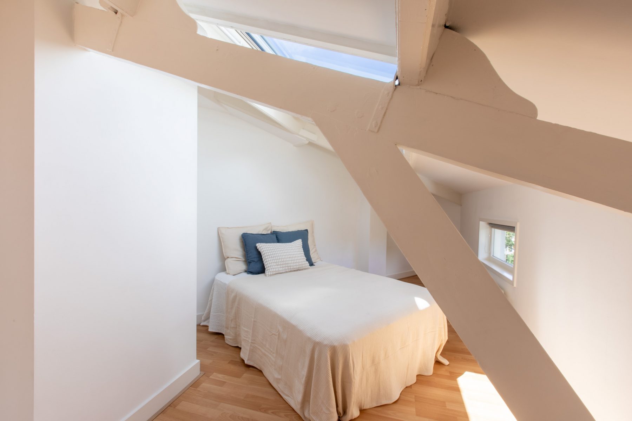
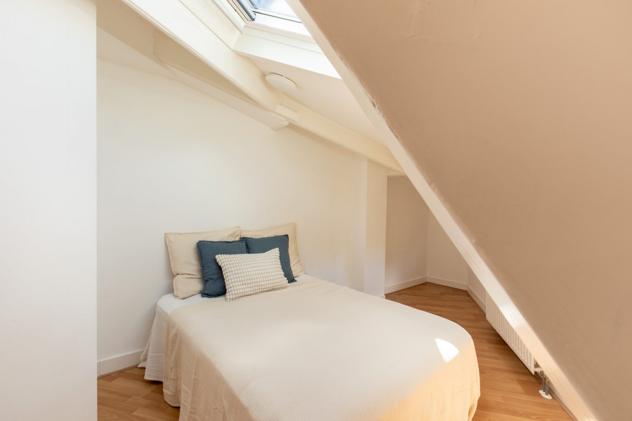
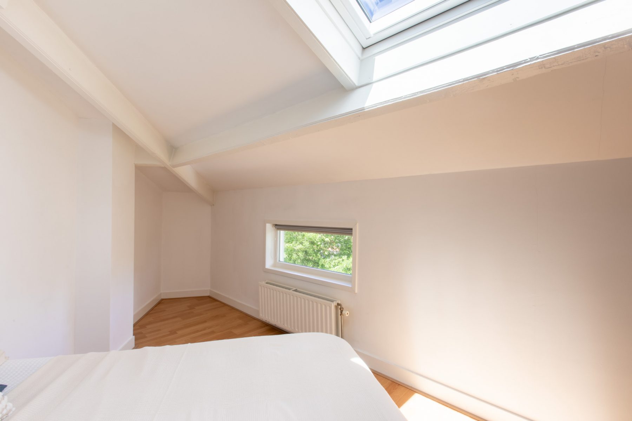
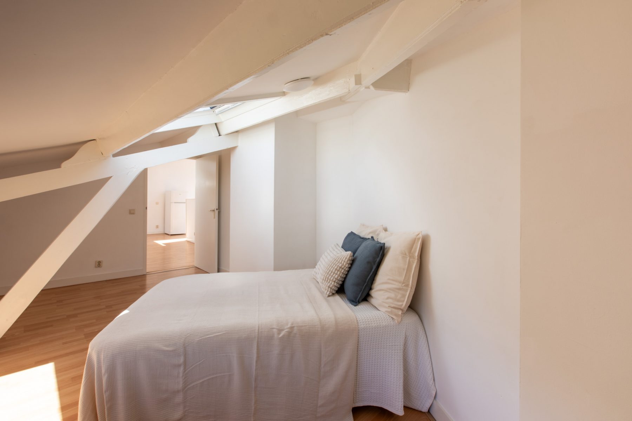
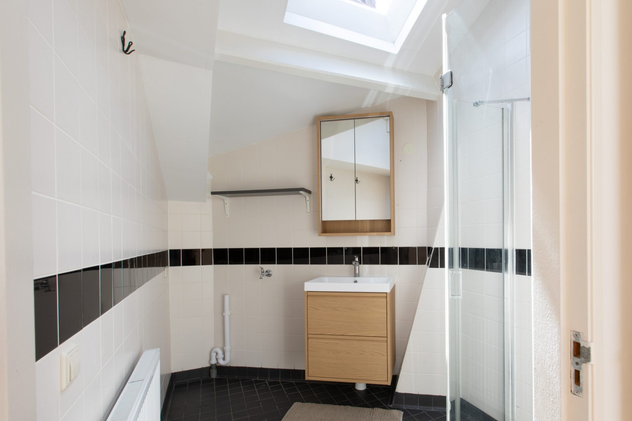
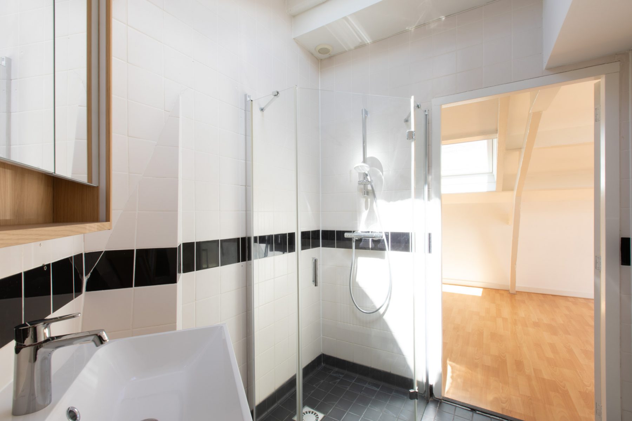
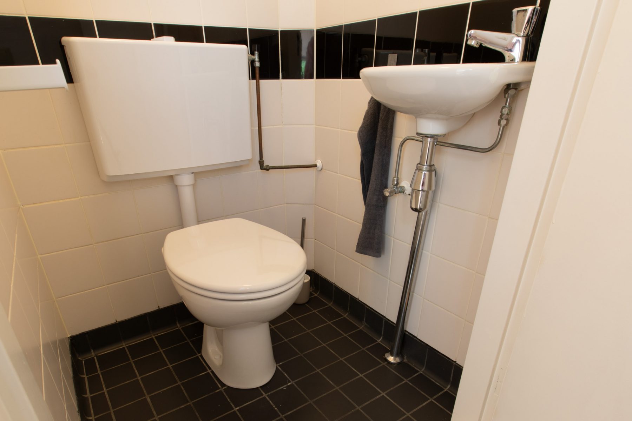
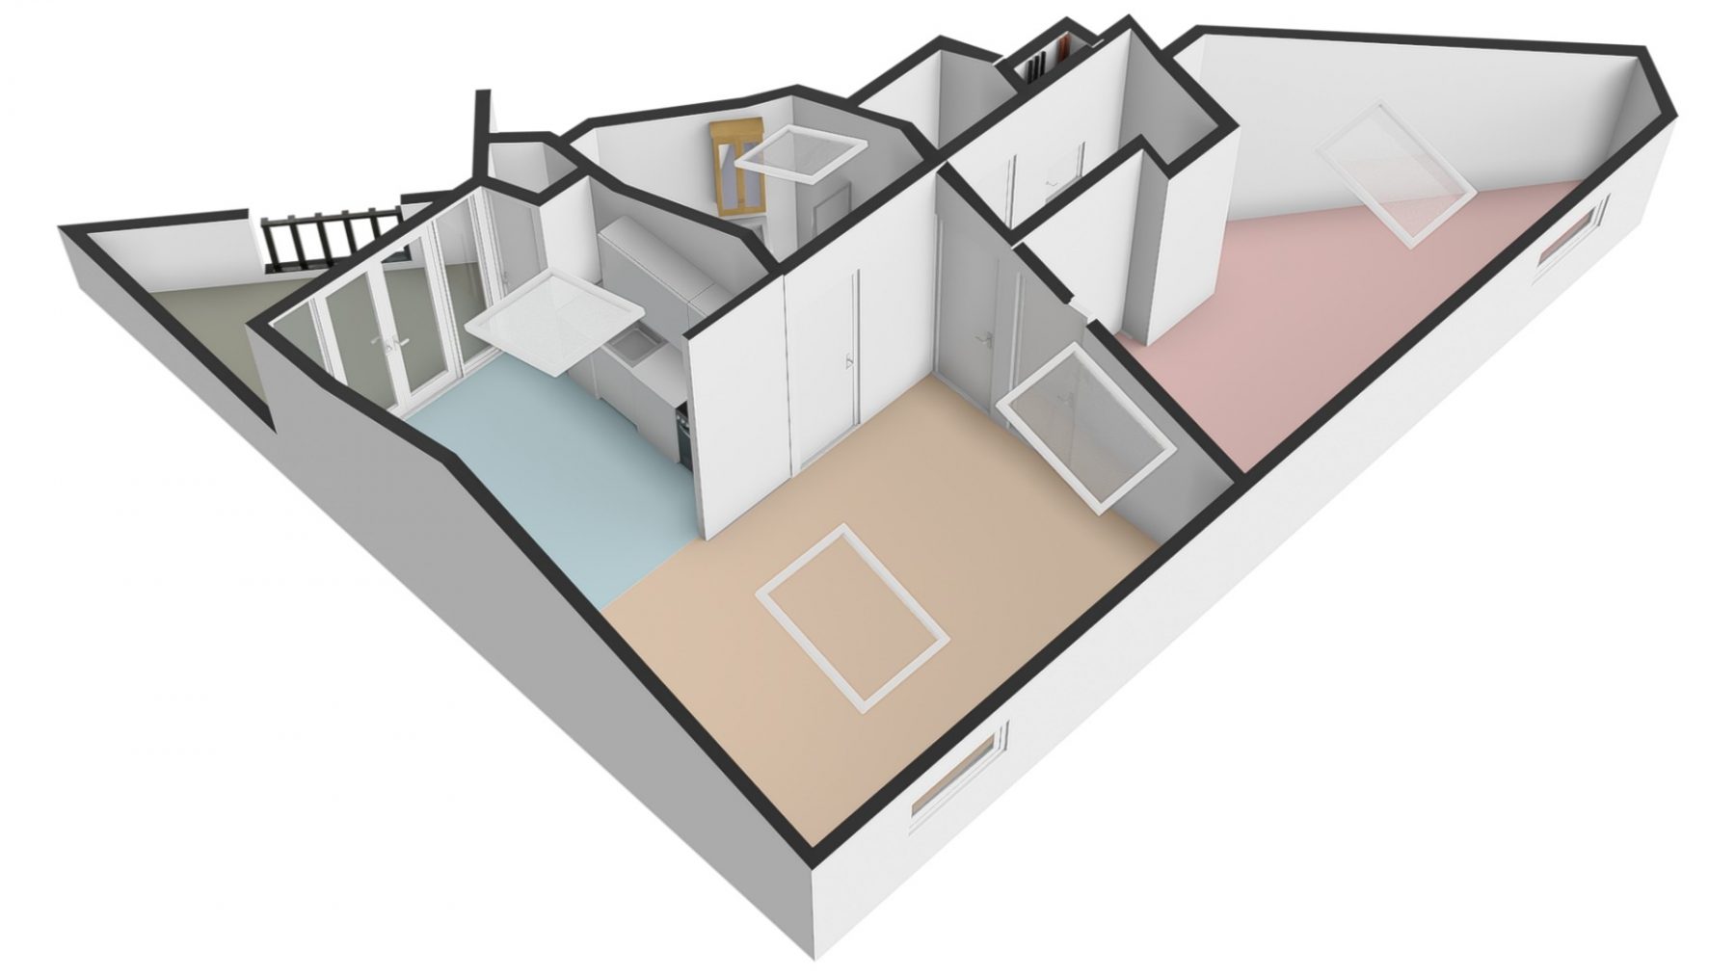
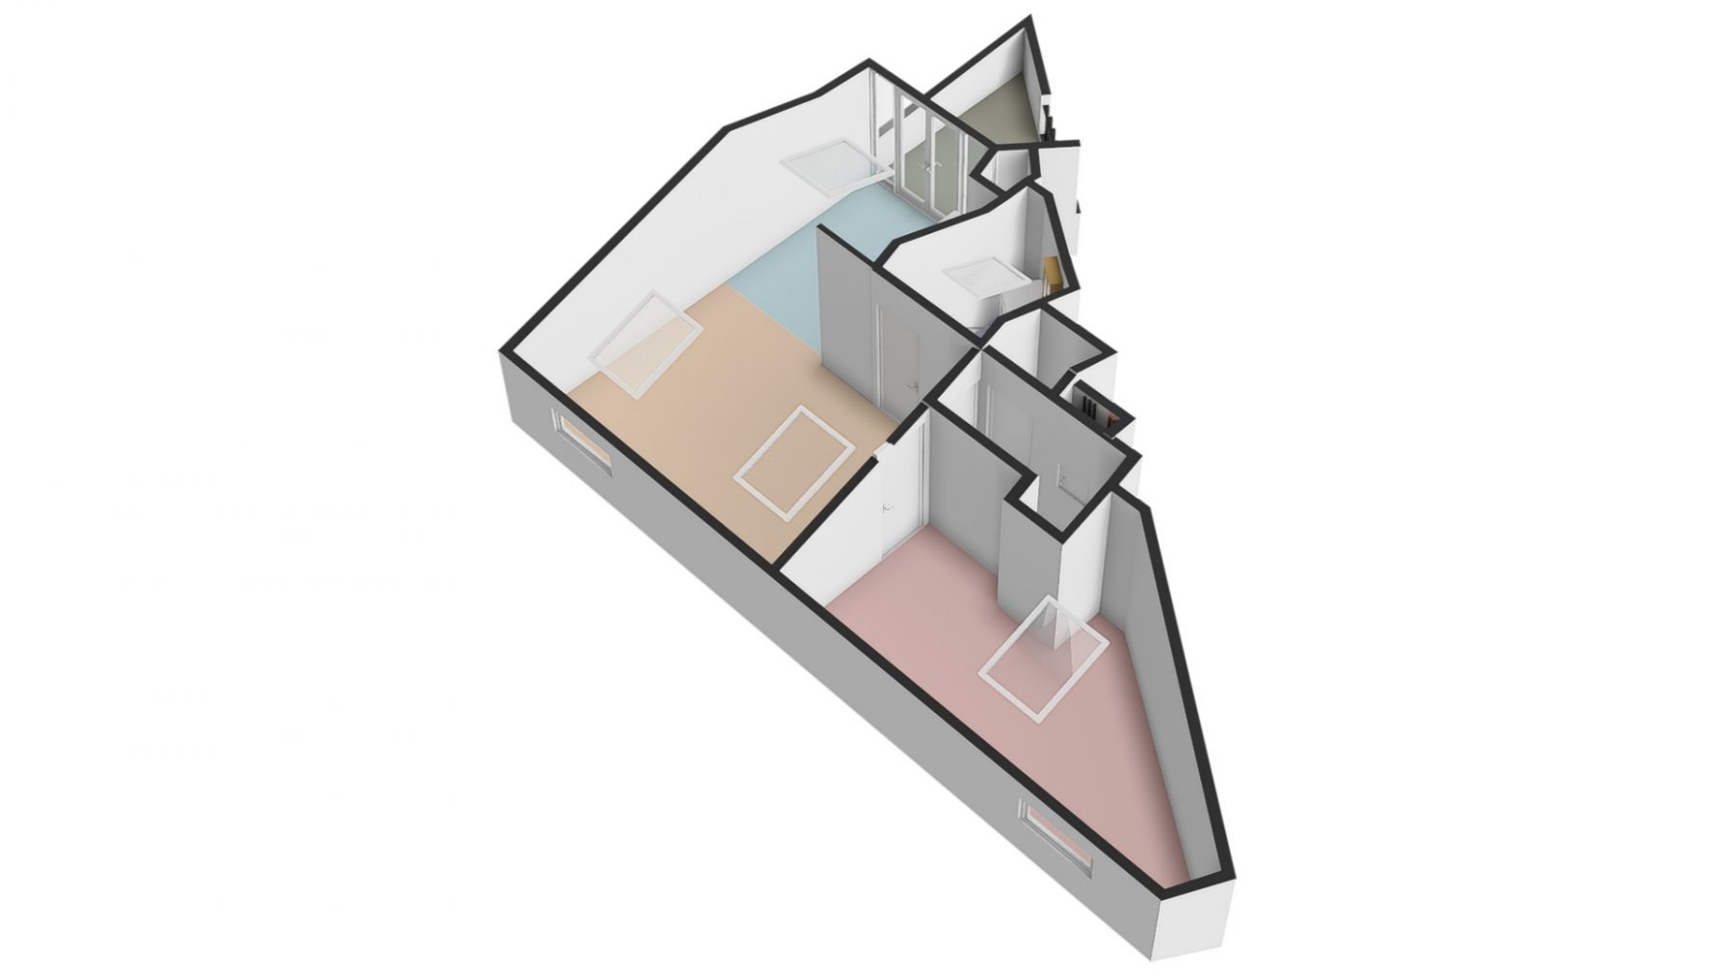
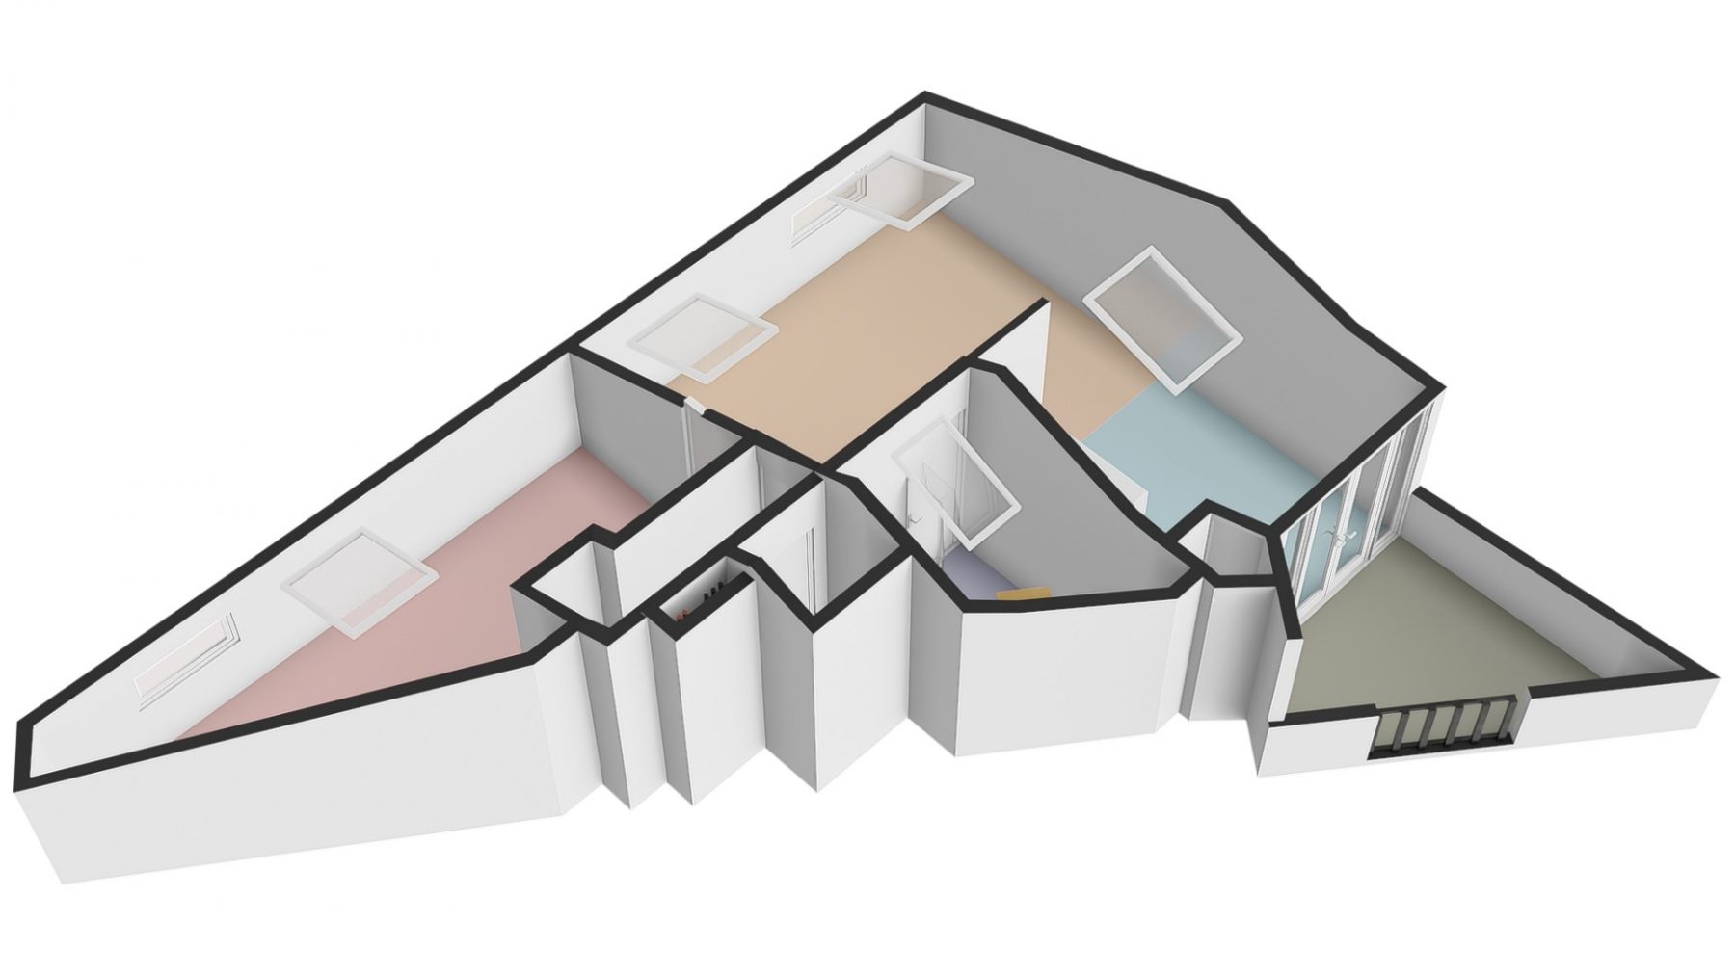
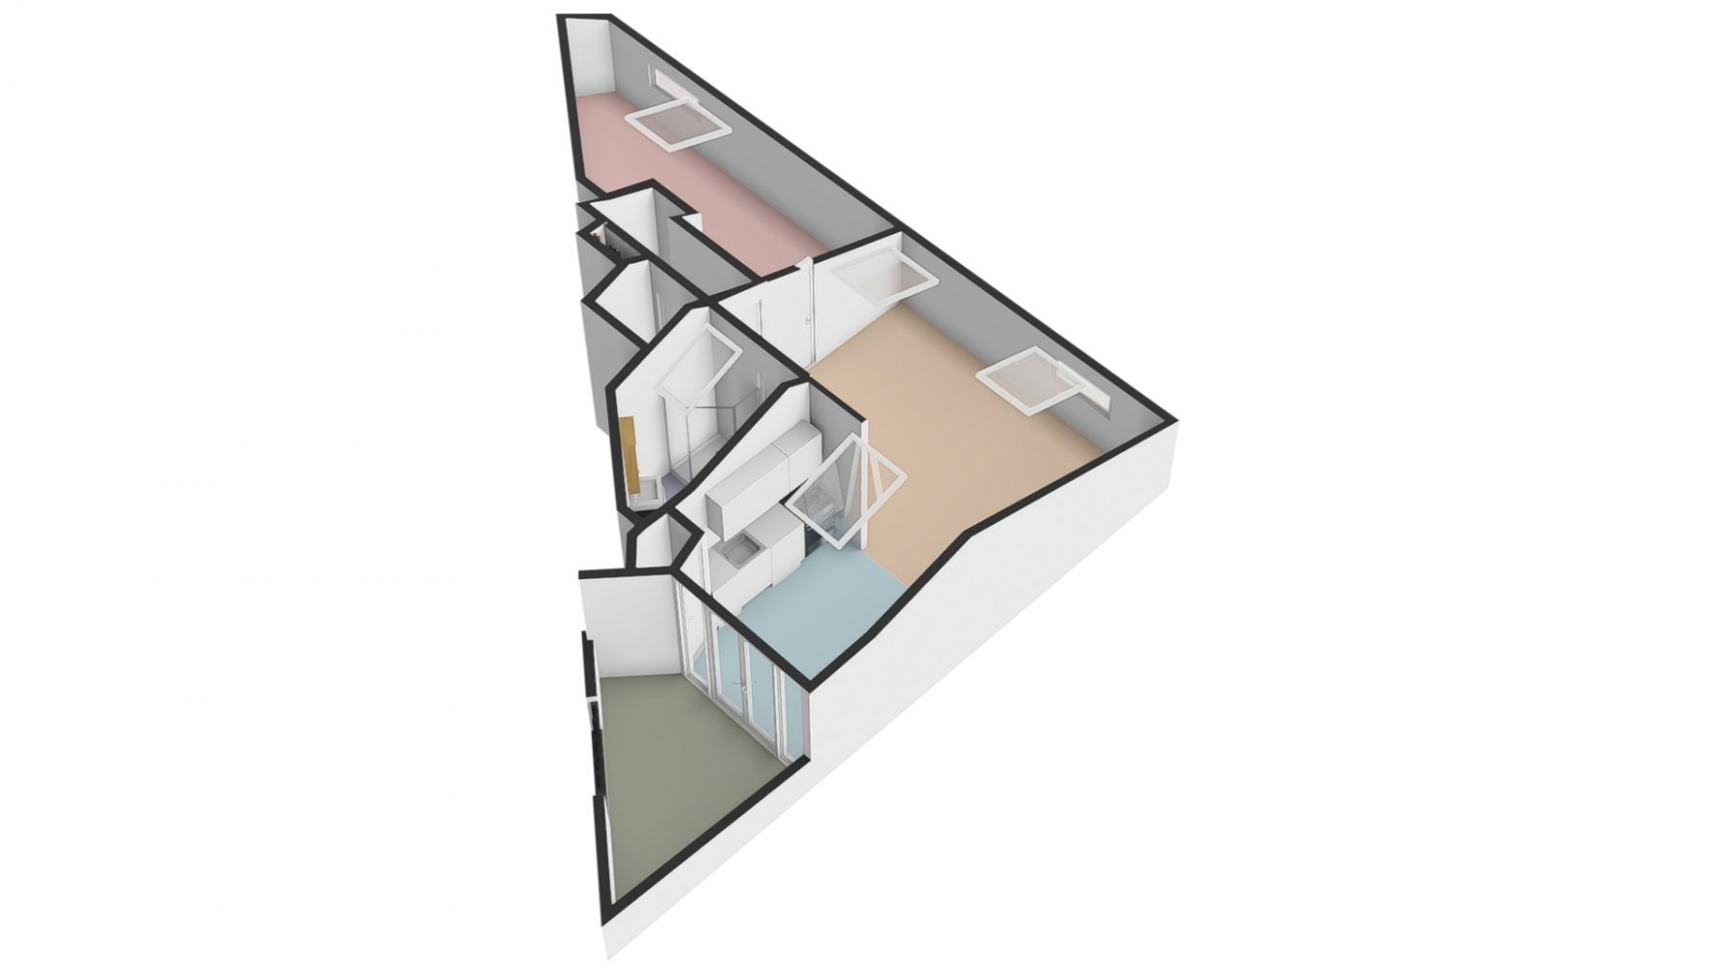
Derde etage: Je arriveert op de overloop met meterkast en toilet. Van hieruit heb je toegang tot de woonkamer met half open keuken, badkamer en master bedroom. Vanuit de keuken kan je via de dubbele openslaande deuren naar het zonnige terras van 6 m2 op het zuiden. Hier kan je heerlijk genieten van de zon en het uitzicht op de skyline en de binnentuinen op de begane grond. De ruime badkamer is voorzien van een inloopdouche, wastafel met meubel en opstelplaats voor de wasmachine. De recentelijk vernieuwde keuken bevat een 4-pits inductiekookplaat, oven, vaatwasmachine en afzuigkap. De c.v.-ketel bevindt zich links van het aanrecht.
Voor een goed beeld van de maatvoering en de situering van de verschillende ruimtes, verwijzen wij je graag naar de in deze presentatie getoonde 2D- en 3D-plattegronden.
BIJZONDERHEDEN:
- Het appartement is gelegen op erfpachtgrond, waarvan de canon en de beheerskosten eeuwigdurend werden afgekocht (dus geen terugkerende kosten aan verbonden).
- Onderdeel van een actieve en professioneel begeleide VvE, met jaarrekening, MJOP, opstalverzekering, jaarlijkse vergadering. Beschikt over ruime reserves.
- VvE-bijdrage: €224,62 per maand
- Energielabel F.
- De woning wordt verwarmd met een c.v.-ketel van het merk Intergas uit 2024.
- De meterkast beschikt over een moderne schakelkast met zes groepen en twee aardlekschakelaars.
- verkoopvoorwaarden:
- De verkoper heeft niet zelf in het appartement gewoond, derhalve is de ‘niet-zelfbewoningsclausule’ van toepassing.
- Gewenste opleverdatum: In overleg, kan snel.
Kortom, dit prachtige appartement is absoluut een bezichtiging waard. Neem hiervoor contact op met de makelaar.
Voor iedere bezichtiging wordt een half uur gereserveerd, zodat jij de aandacht krijgt die je verdient.
NEW FOR SALE!
Situated on the charming Huijgenspark, one of the most sought-after locations in The Hague, this attractive one-bedroom top-floor apartment of approximately 54 m² is now offered for sale. The property features a sunny south-facing terrace of no less than 6 m².
Here, you can enjoy the best of both worlds: the tranquillity and greenery of the park right on your doorstep, combined with all the vibrancy and amenities that The Hague city centre has to offer. Cosy cafés and restaurants, a wide variety of shops, cultural hotspots, and excellent public transport connections are all within easy reach.
Top 5 reasons to purchase this apartment:
- Beautifully situated overlooking the classic and leafy Huijgenspark.
- Excellent public transport connections in the immediate vicinity, with Den Haag Hollands Spoor railway station within walking distance.
- Abundant natural light throughout the apartment, thanks to numerous skylights and French doors opening onto the terrace.
- A 6 m² south-facing terrace offering stunning views of The Hague’s skyline.
- An efficient layout featuring a spacious living room, kitchen, bedroom, and bathroom.
LAYOUT
Ground floor
Access to the apartment is via the communal entrance hall and staircase leading to the second floor.
Second floor
Entrance to the apartment, landing, and staircase leading to the third floor.
Third floor
You arrive at the landing, which provides access to the utility cupboard and separate toilet. From here, you enter the living room with semi-open kitchen, the bathroom, and the master bedroom.
The kitchen provides direct access, through French doors, to the sunny south-facing terrace of approximately 6 m². This delightful outdoor space offers the perfect setting to relax and enjoy the sunshine, while taking in the views over The Hague’s skyline and the landscaped inner gardens below.
The spacious bathroom is equipped with a walk-in shower, washbasin with vanity unit, and connections for a washing machine.
The recently renovated kitchen is fitted with a four-burner induction hob, oven, dishwasher, and extractor hood. The Intergas central heating boiler is located to the left of the kitchen worktop.
For a clear understanding of the dimensions and layout of the various rooms, we kindly refer you to the 2D and 3D floor plans included in this presentation.
PARTICULARS
- The apartment is located on leasehold land, and both the ground rent and the management fees have been bought out in perpetuity, meaning that no recurring charges apply.
- Part of an active and professionally managed Homeowners’ Association (VvE), including annual accounts, a long-term maintenance plan (MJOP), building insurance, annual meetings, and healthy financial reserves.
- VvE contribution: €224.62 per month.
- Energy label: F.
- The property is heated by an Intergas central heating boiler installed in 2024.
- The electrical installation includes a modern distribution board with six circuits and two residual-current devices (RCDs).
Conditions of sale
- The seller has not personally occupied the apartment; therefore, the non-owner occupancy clause will apply.
- Preferred transfer date: to be agreed upon, with the possibility of a quick completion.
In short, this beautiful apartment is well worth a viewing. To arrange an appointment, please contact the selling agent.
A 30-minute time slot has been reserved for each viewing, ensuring that you receive the personal attention you deserve.